
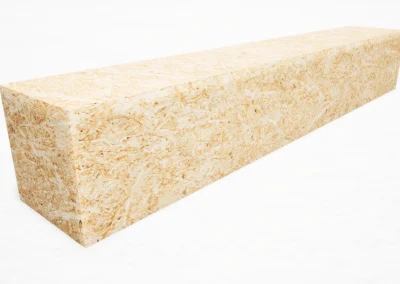
Principles & geometries
One element.
Many possibilities.
Understand the geometries studied for the Newood system, from the standard block to prefabricated volumes. These elements illustrate the technology seeking investment.
20 elements to explore
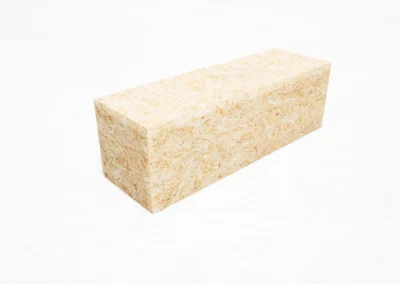
Half standard block · 1.25 × 0.40 × 0.40 m
NEWOOD / 02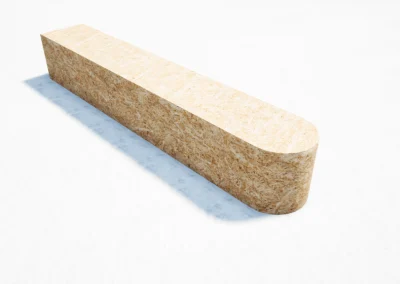
Block with one half-round end
NEWOOD / 03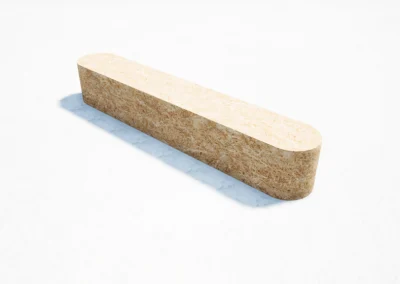
Block with two half-round ends
NEWOOD / 04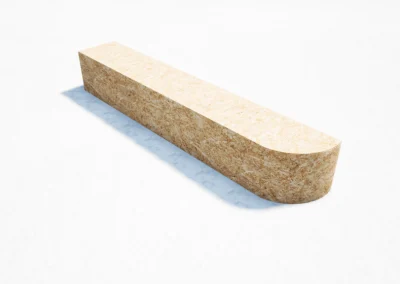
Block with one quarter-round end
NEWOOD / 05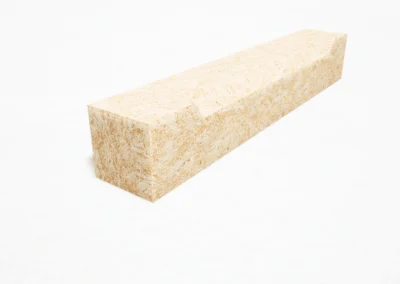
Corner chamfer block
NEWOOD / 06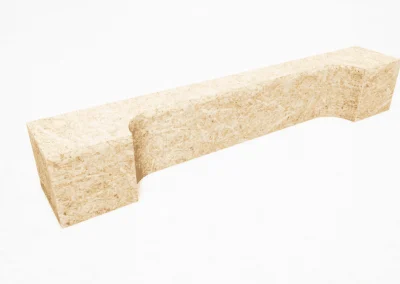
Flat chamfer block
NEWOOD / 07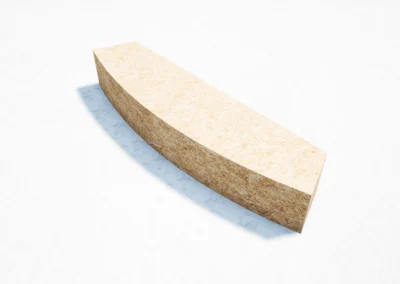
Flat rounded block
NEWOOD / 08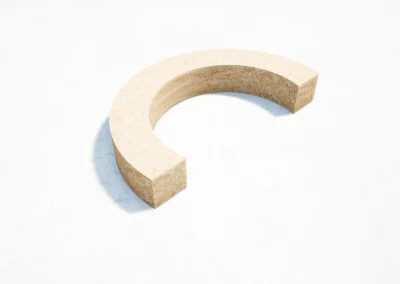
Balcony element block
NEWOOD / 09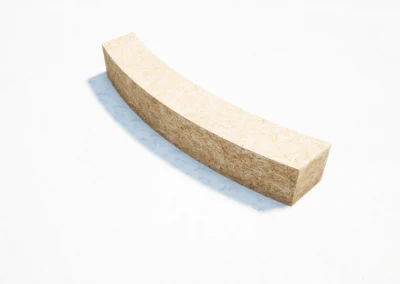
Rounded block
NEWOOD / 10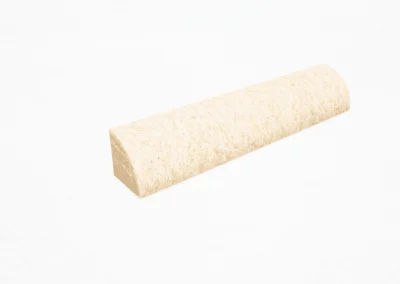
Quarter-round block
NEWOOD / 11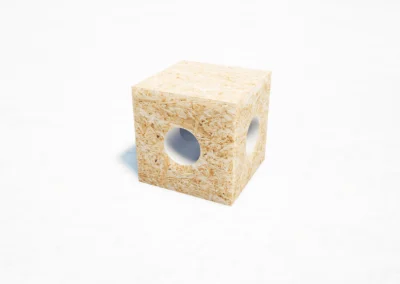
Ventilation cross block
NEWOOD / 12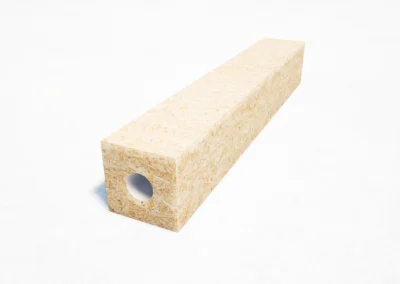
Ventilation block
NEWOOD / 13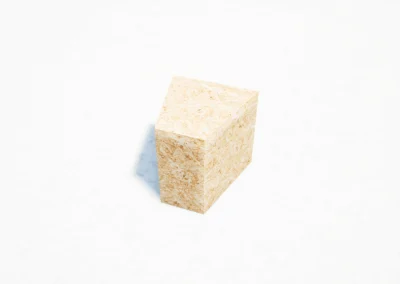
Horizontal polyhedral block
NEWOOD / 14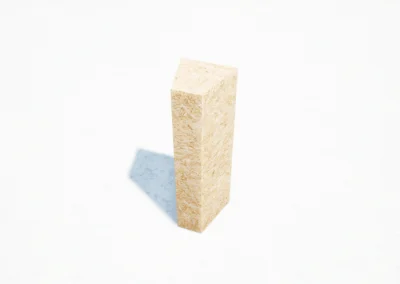
Vertical polyhedral block
NEWOOD / 15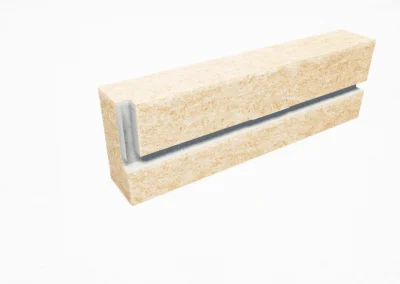
Blocks with horizontal and vertical necks
NEWOOD / 16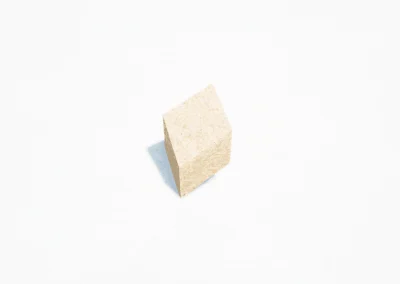
Hyperbolic roof block
NEWOOD / 17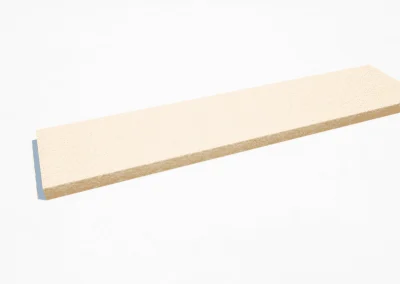
Floor element · 2.80 × 12.50 × 0.40 m
NEWOOD / 18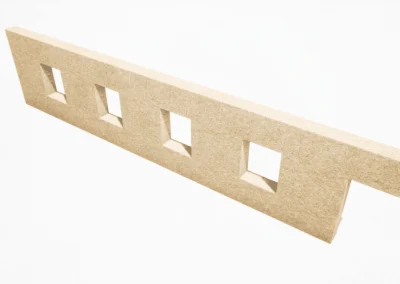
Wall element · 2.80 × 12.50 × 0.40 m
NEWOOD / 19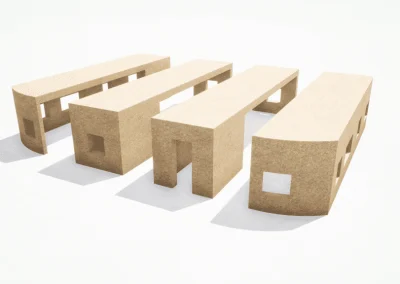
Prefabricated volumes · 2.50 × 3.20 × 12.50 m
NEWOOD / 20These elements explain the principles of the Newood system. They are not a range of products available for purchase. This website presents the technology to potential investors.
Support Newood’s development
Investors,
let’s start a conversation.
We are seeking investors to support the development of the Newood system.